ภาพ #10976
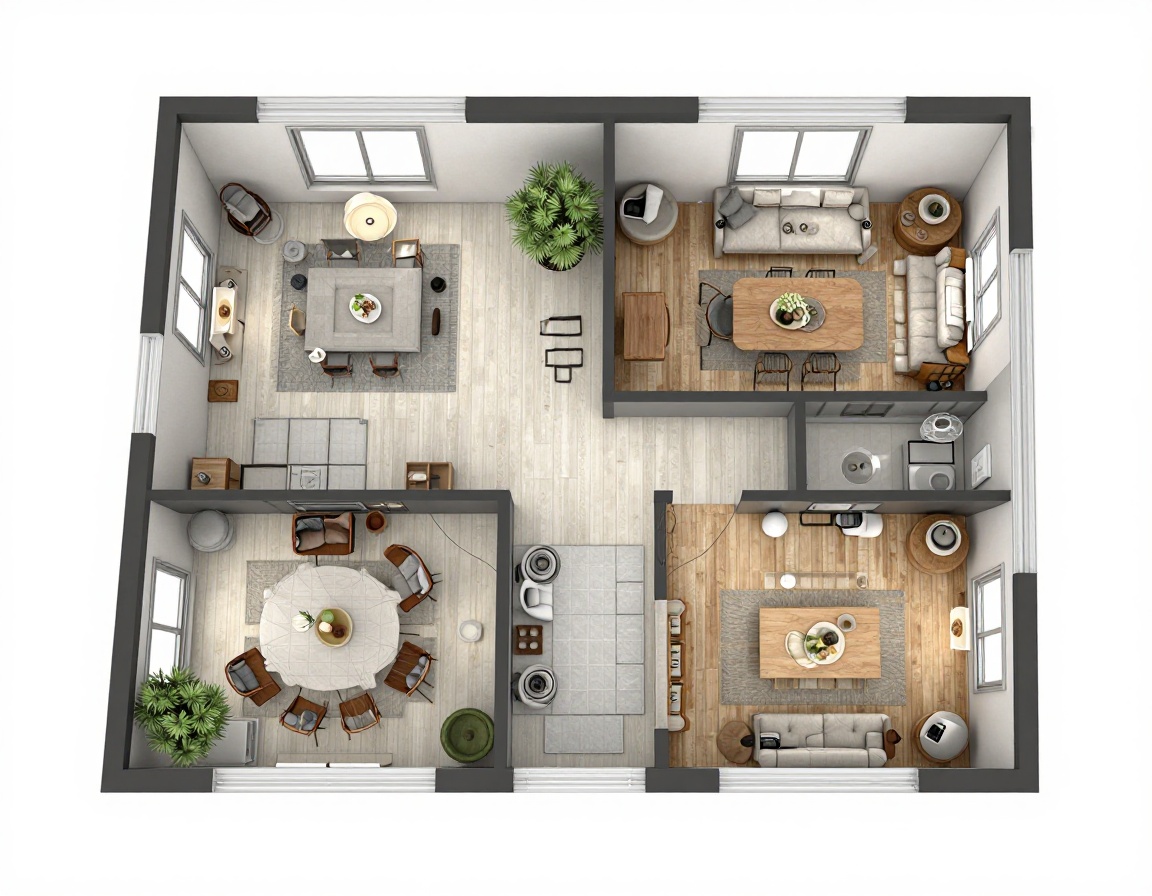
พรอมต์: Generate a photorealistic 3D architectural rendering from the provided floor plan. First create a top-down view showing the complete layout with accurate room proportions and spatial relationships. Then produce a perspective view render from an eye-level vantage point that showcases the interior spaces, , like if the picture was taken from inside the building. Apply [SCANDINAVIAN] aesthetic throughout, ensuring consistent material choices, color palette, lighting treatment, and decorative elements that match the selected design style. Include realistic textures for all surfaces such as flooring, walls, and furnishings. Add appropriate furniture and fixtures scaled correctly for each room. Ensure natural and artificial lighting creates depth and atmosphere while highlighting architectural features. The dining room layout should be adjusted if needed to maintain proper flow and functionality. Output high quality renders suitable for architectural presentation. If there is any text in the floor plan, please remove it.

เว็บไซต์นี้ใช้คุกกี้สำหรับฟังก์ชันที่จำเป็น ฟังก์ชันอื่น ๆ และเพื่อวัตถุประสงค์ทางสถิติ โปรดดู นโยบายคุกกี้ สำหรับรายละเอียด

เครื่องมือสร้างที่ใช้ได้
พบเครื่องมือสร้าง 109 รายการ